
Te koop | Villa in Aghada Midleton, Ireland
Baerz & Co Luxury Homes
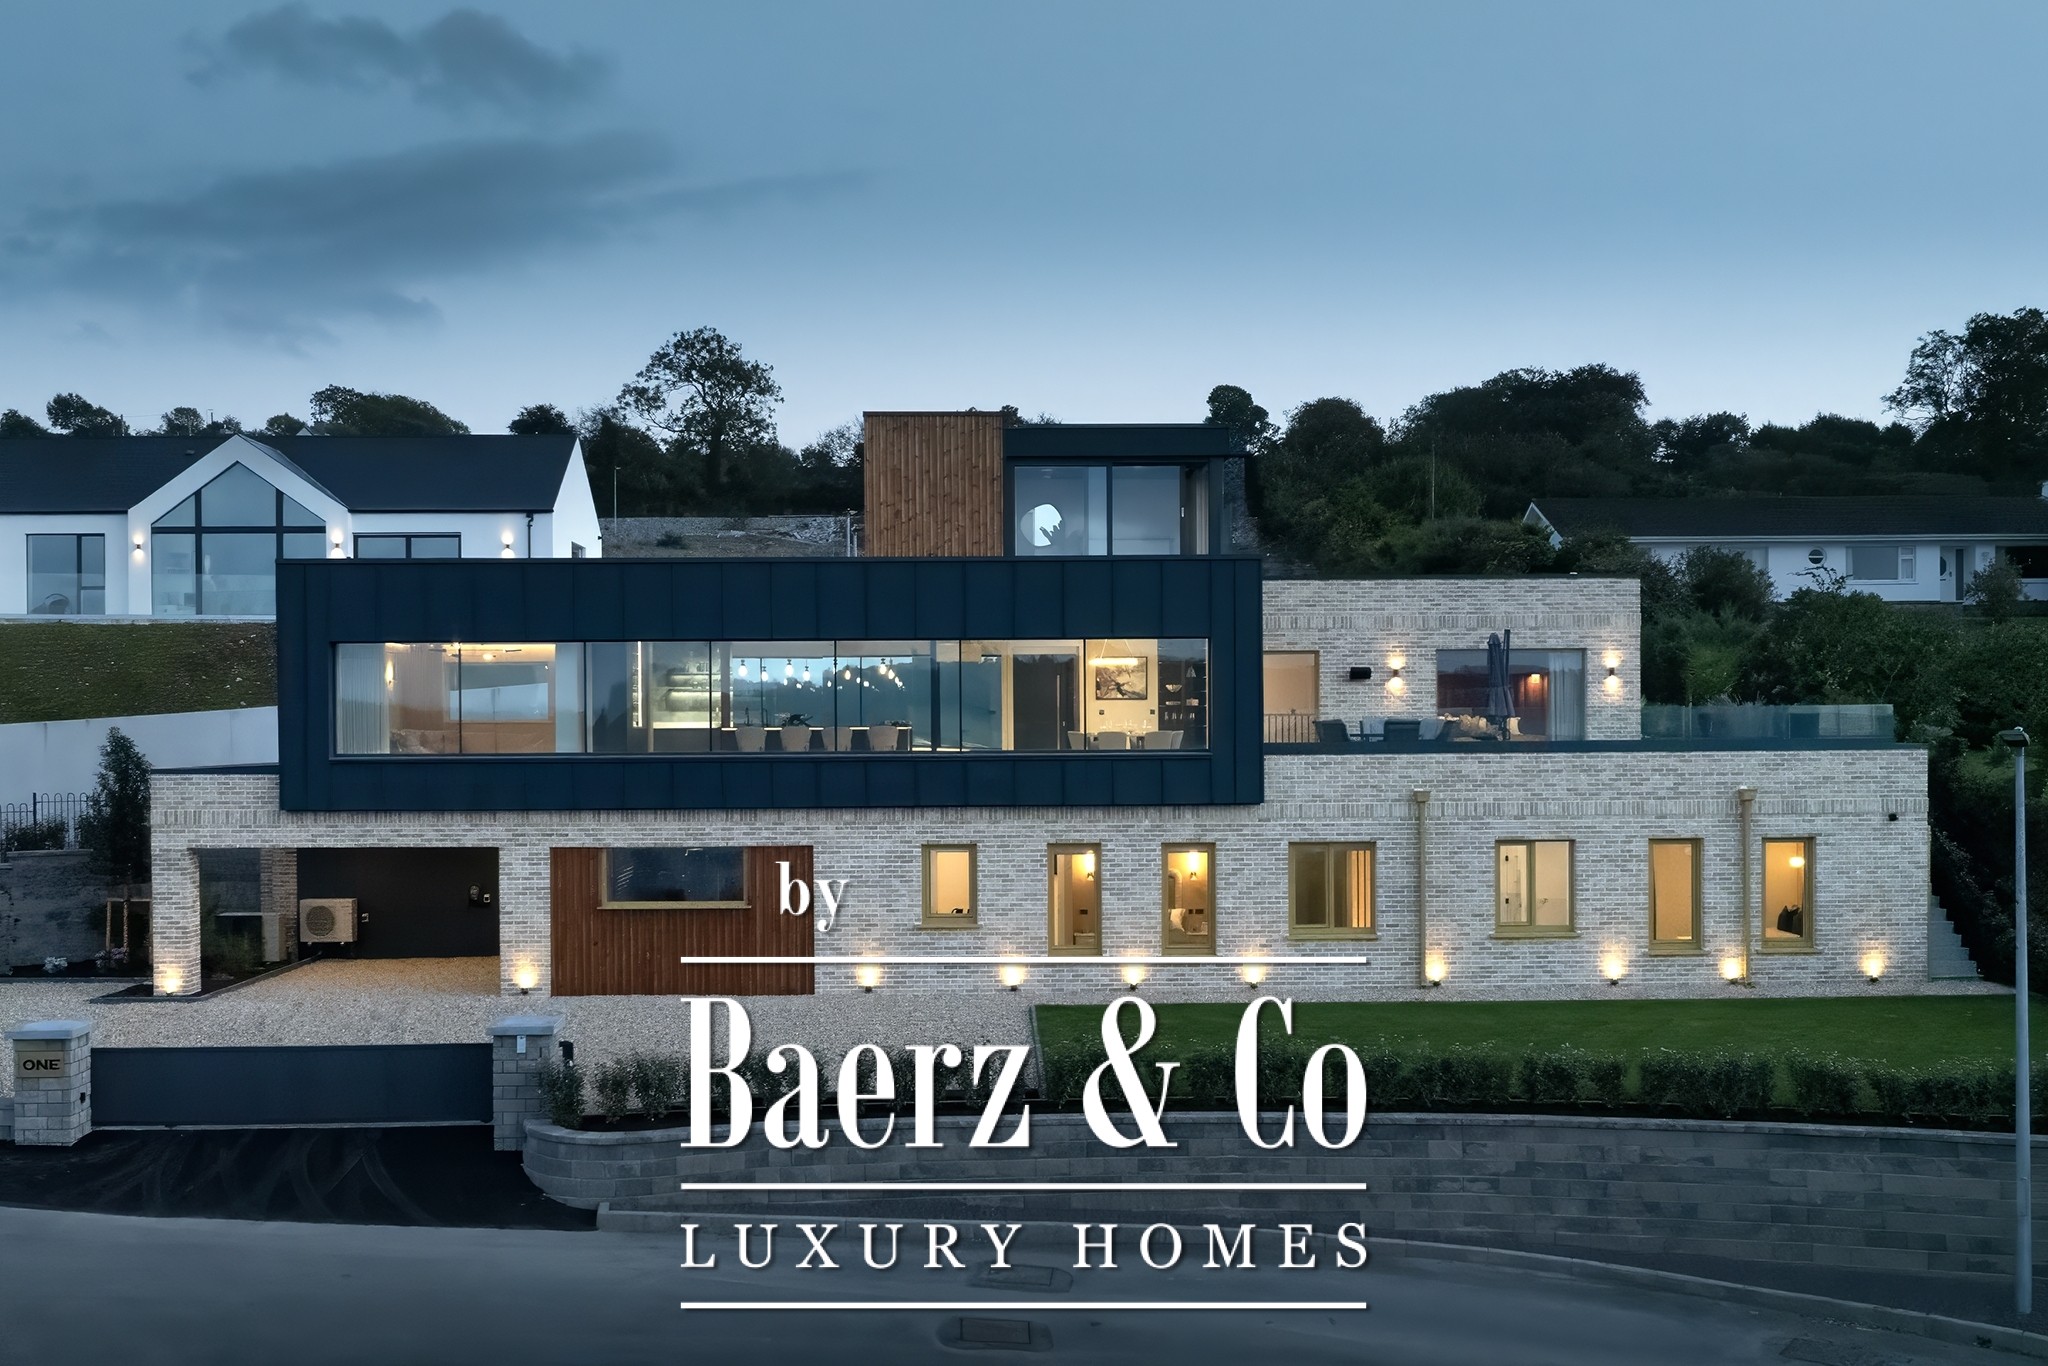
Occupying a magnificent waterfront setting in Lower Aghada, One Harbours Edge is an extraordinary, elegant four-bedroom, four-bathroom contemporary residence overlooking the waters of Cork Harbour.
Designed by architect Andrew O’Brien and completed following an exacting 14-month design and construction programme, this is a home in which architecture, interior design, and technology have been considered as one. AK Designs was involved throughout nine months of the project, creating a beautifully resolved interior where bespoke finishes, layered lighting, and uninterrupted harbour views combine to a remarkable effect.
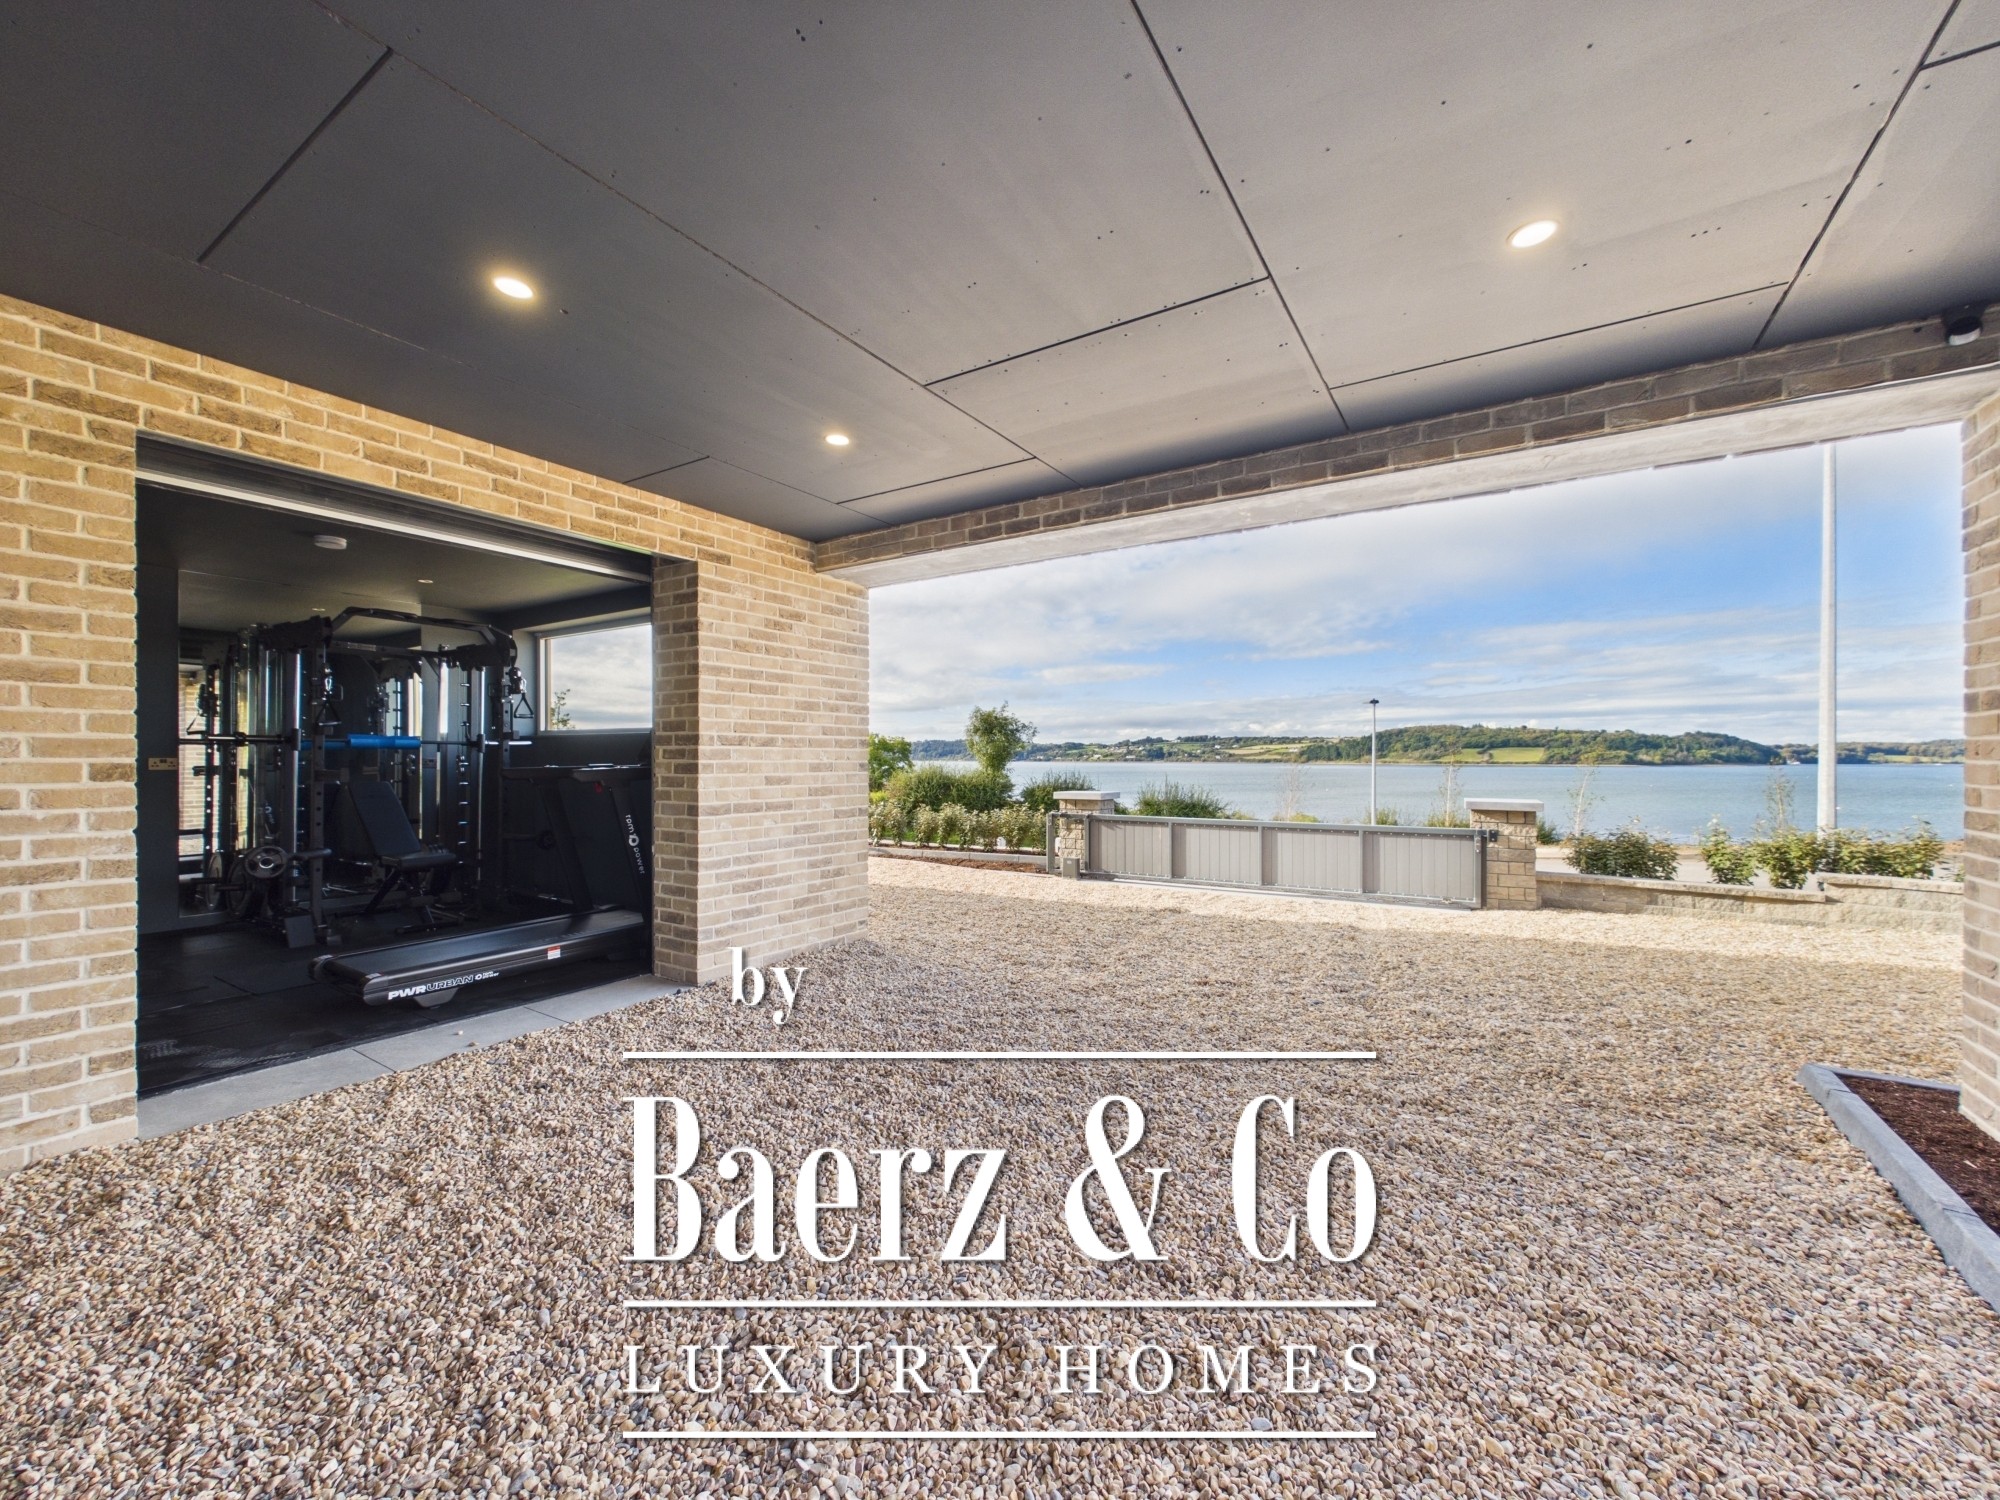
Set on just under 0.4 acres, behind two electronically gated entrances, the property offers exceptional privacy, parking for up to ten vehicles, and a large carport that could house a boat and/or jet ski throughout the winter, with an EV charger, which is economic and ecological. Most importantly, the property has its own private mooring, placing the harbour quite literally at the owner’s doorstep.
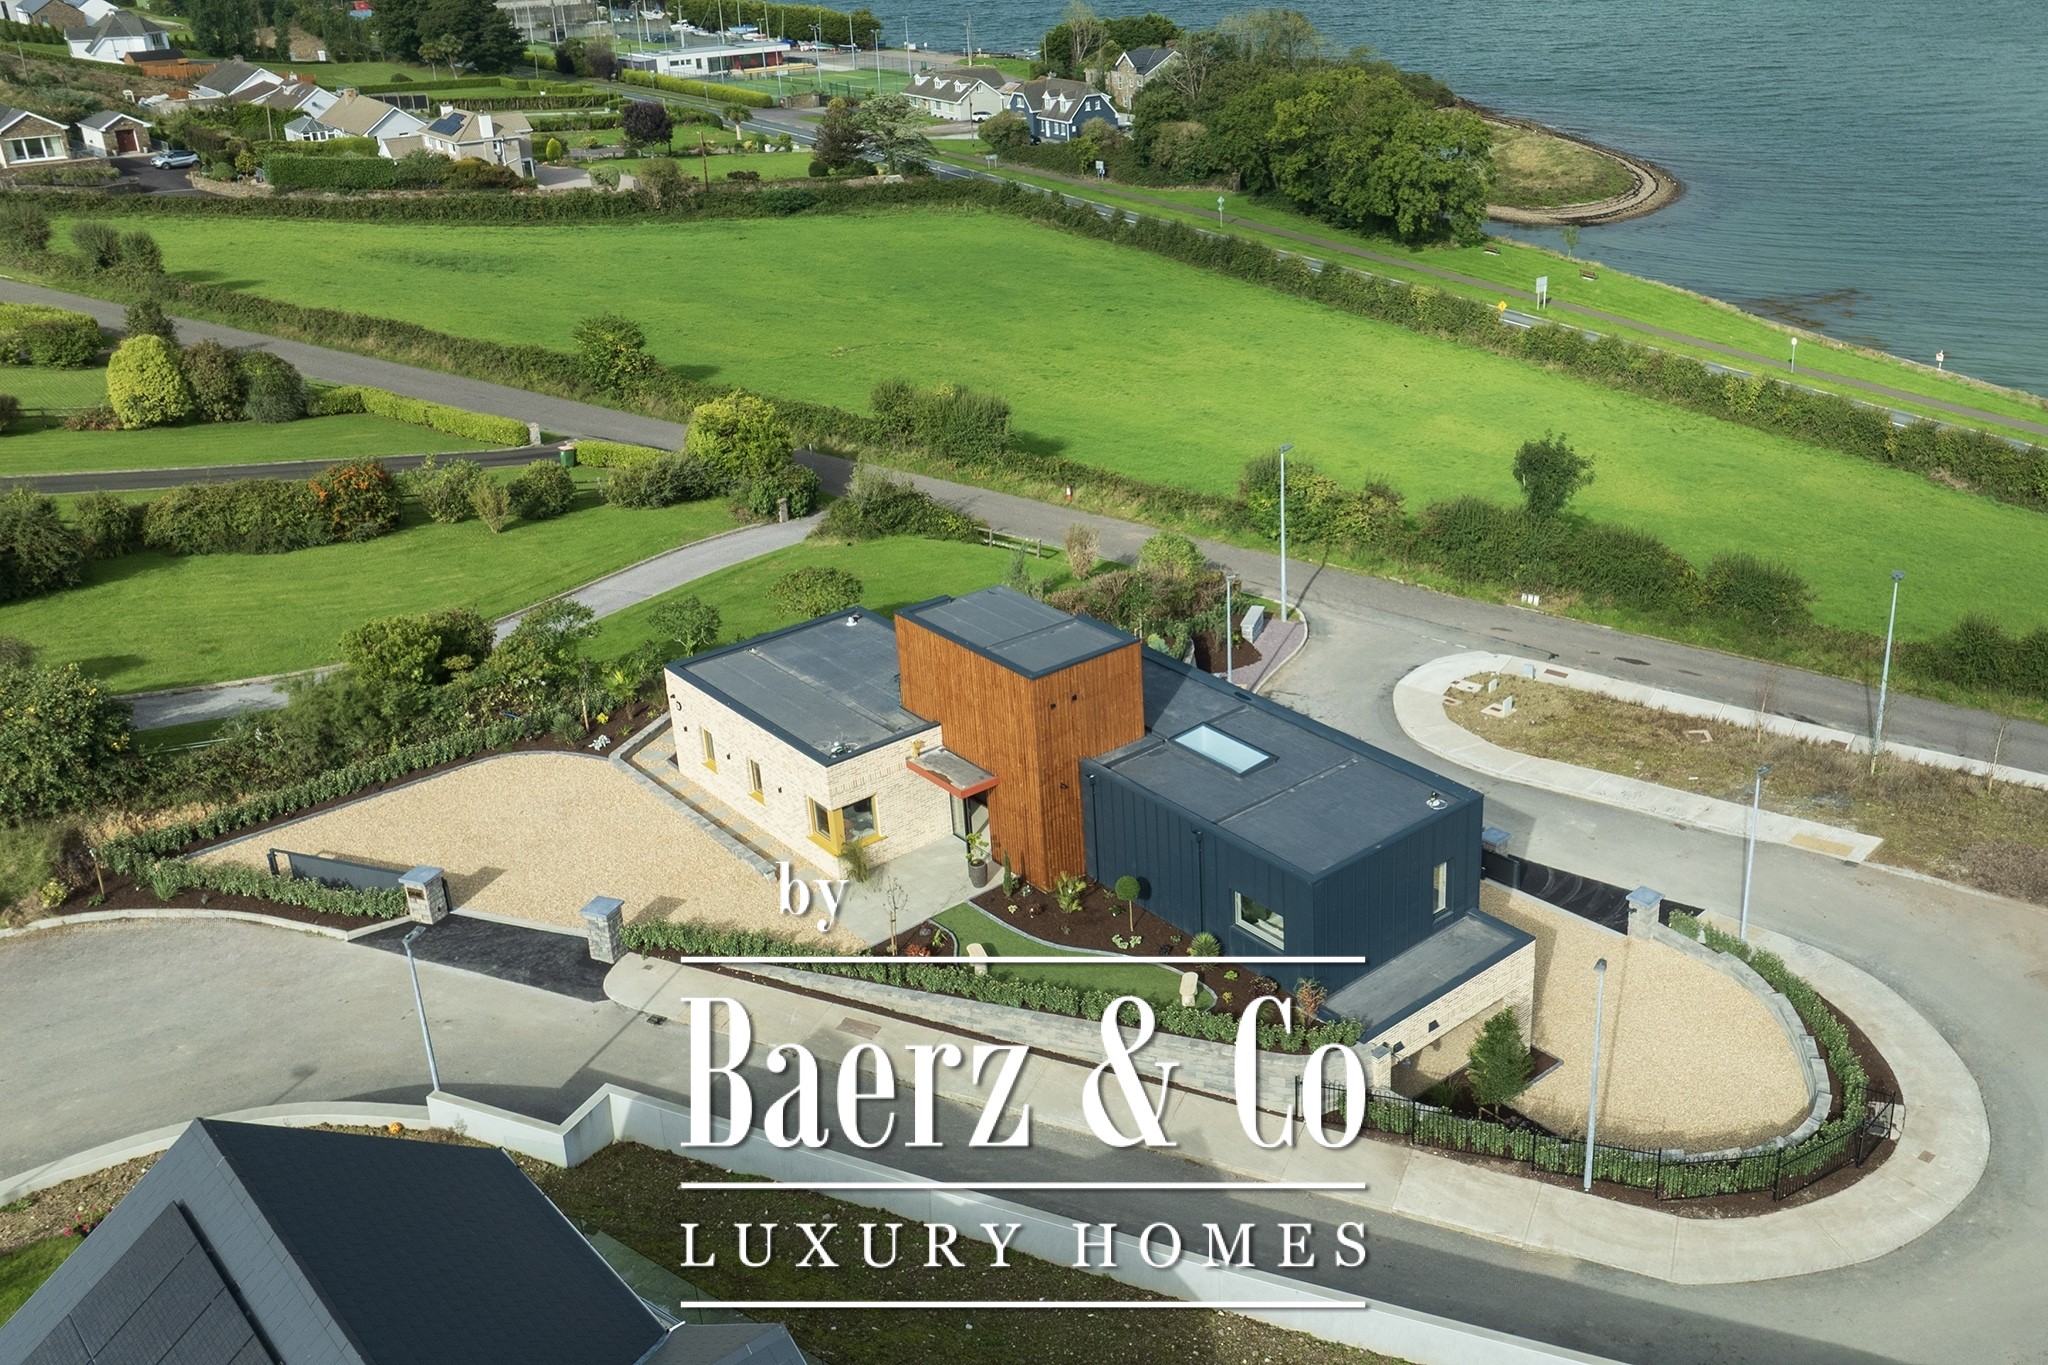
Provisional works have been put in place for 21 solar panels, including the inverter and battery; full installation will be carried out upon acceptance of offer. There is underfloor heating throughout, mechanical ventilation in every room, an air-to-water heating system, airtightness throughout, and air conditioning. With the combination of this and the solar panels, the house is extremely energy efficient.
The defining architectural feature of One Harbours Edge is its extraordinary relationship with the water. Approximately 15 metres of frameless double-glazed glass draws the harbour into the heart of the home, creating a near-seamless connection between the principal living spaces, with an outdoor balcony/terrace providing over 60 m² of outdoor entertaining space with external soft lighting and audio. Perfect to enjoy the harbour views under the setting sun.
Specialist glazing was supplied by 20/20, while the external aluminium finish to the windows was carefully coordinated with the rainwater downpipes in ochre gold. The result is a crisp, contemporary exterior with exceptional visual continuity.
The elevations incorporate aluminium detailing, distinctive Capri brick surrounds, and high-performance timber cladding carrying a 50-year guarantee. Every external material has been selected for its appearance, durability, and suitability for this exposed coastal setting.
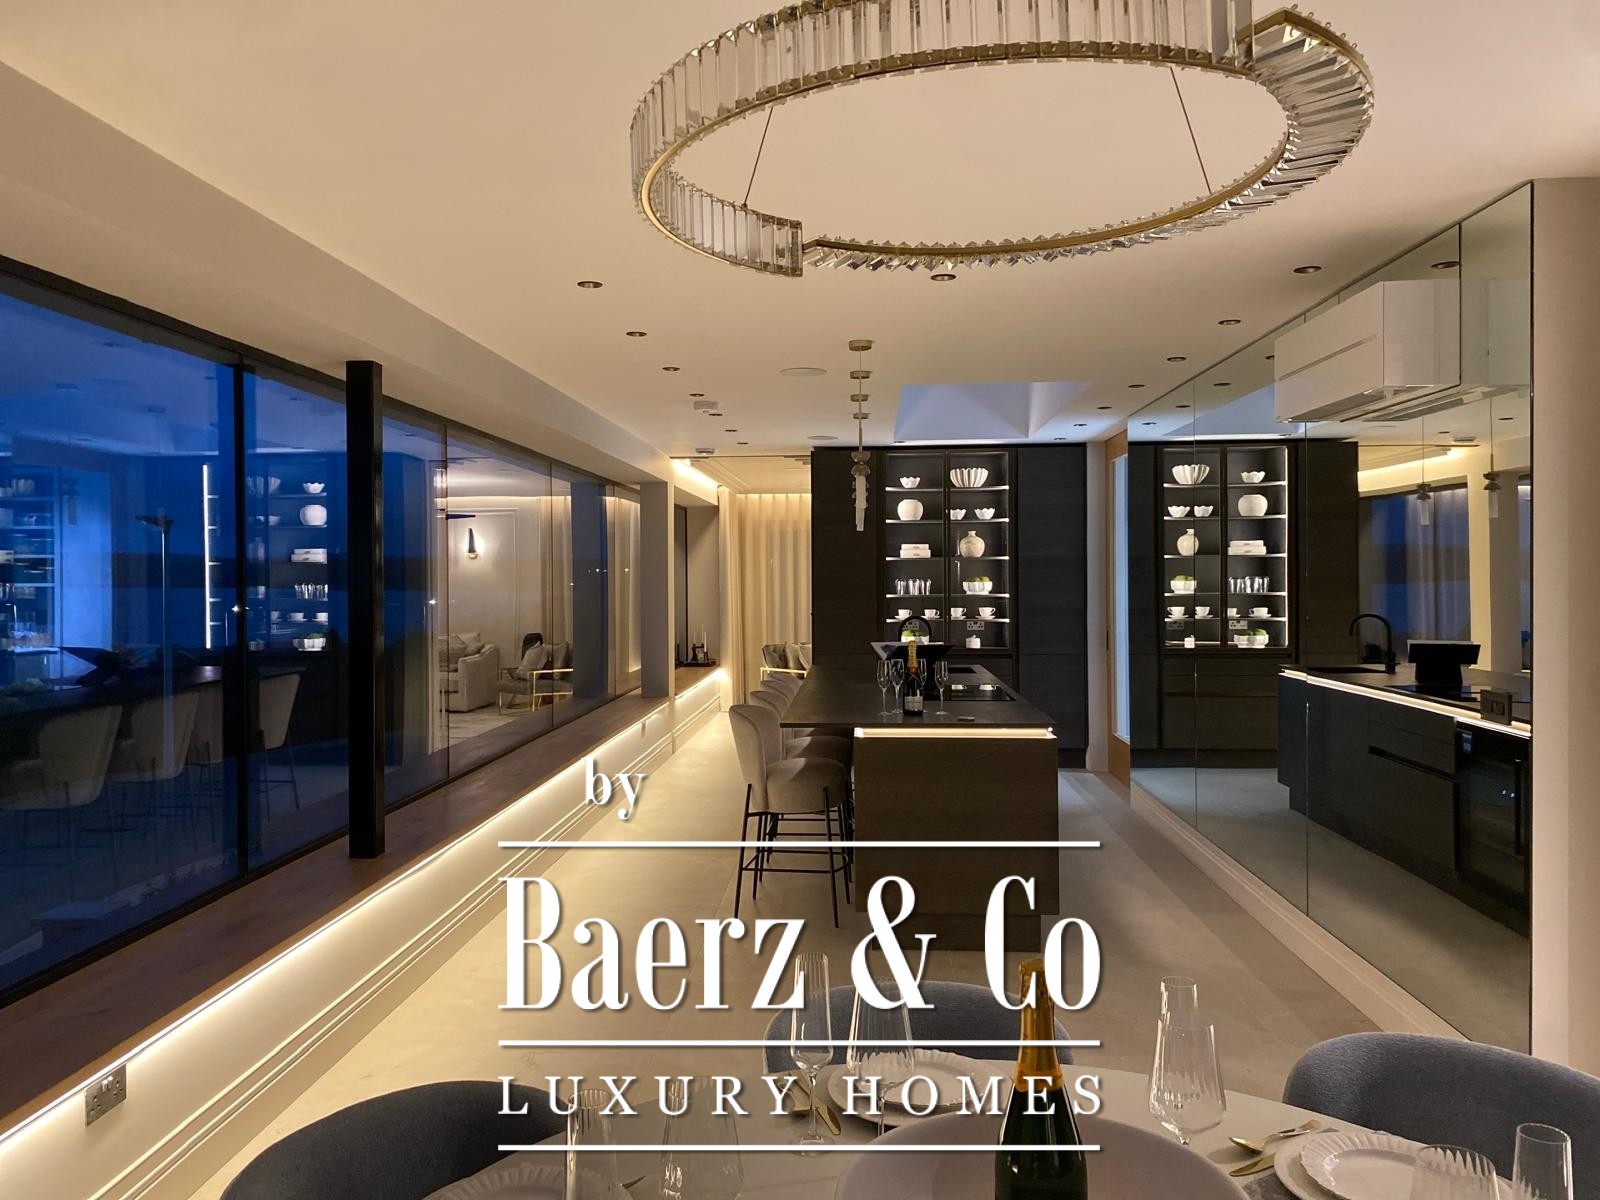
The kitchen, created by Chris Keating House of Design, forms the centrepiece of the principal living accommodation. Beautifully finished Dekton countertop with integrated venting hob, ample storage, seating, and wine fridge. This area works as the centrepiece of the home, as the developer created a visual masterpiece by adding three large mirrors. This gives you both a 360 view of the water whilst also acting as a screen from the main working kitchen area. Designed for everyday family life and entertaining, it connects naturally with the living areas and the extensive waterfront glazing beyond.
Meer informatie over deze woning vindt u op